14723 McIntosh Lane SE, Tenino, WA 98589
- $925,000
- 4
- BD
- 3
- BA
- 2,806
- SqFt




Listing courtesy of Castle Realty Inc.
- List Price
- $925,000
- Status
- ACTIVE
- MLS#
- 2507491
- Price Change
- ▼ $70,000 1787648621
- Days on Market
- 138
- Bedrooms
- 4
- Finished SqFt
- 2,806
- Area Total SqFt
- 2806
- Annual Tax Ammount
- 9247
- Lot Size (sq ft)
- 226,948
- Fireplace
- Yes
- Sewer
- Septic Tank
Property Description
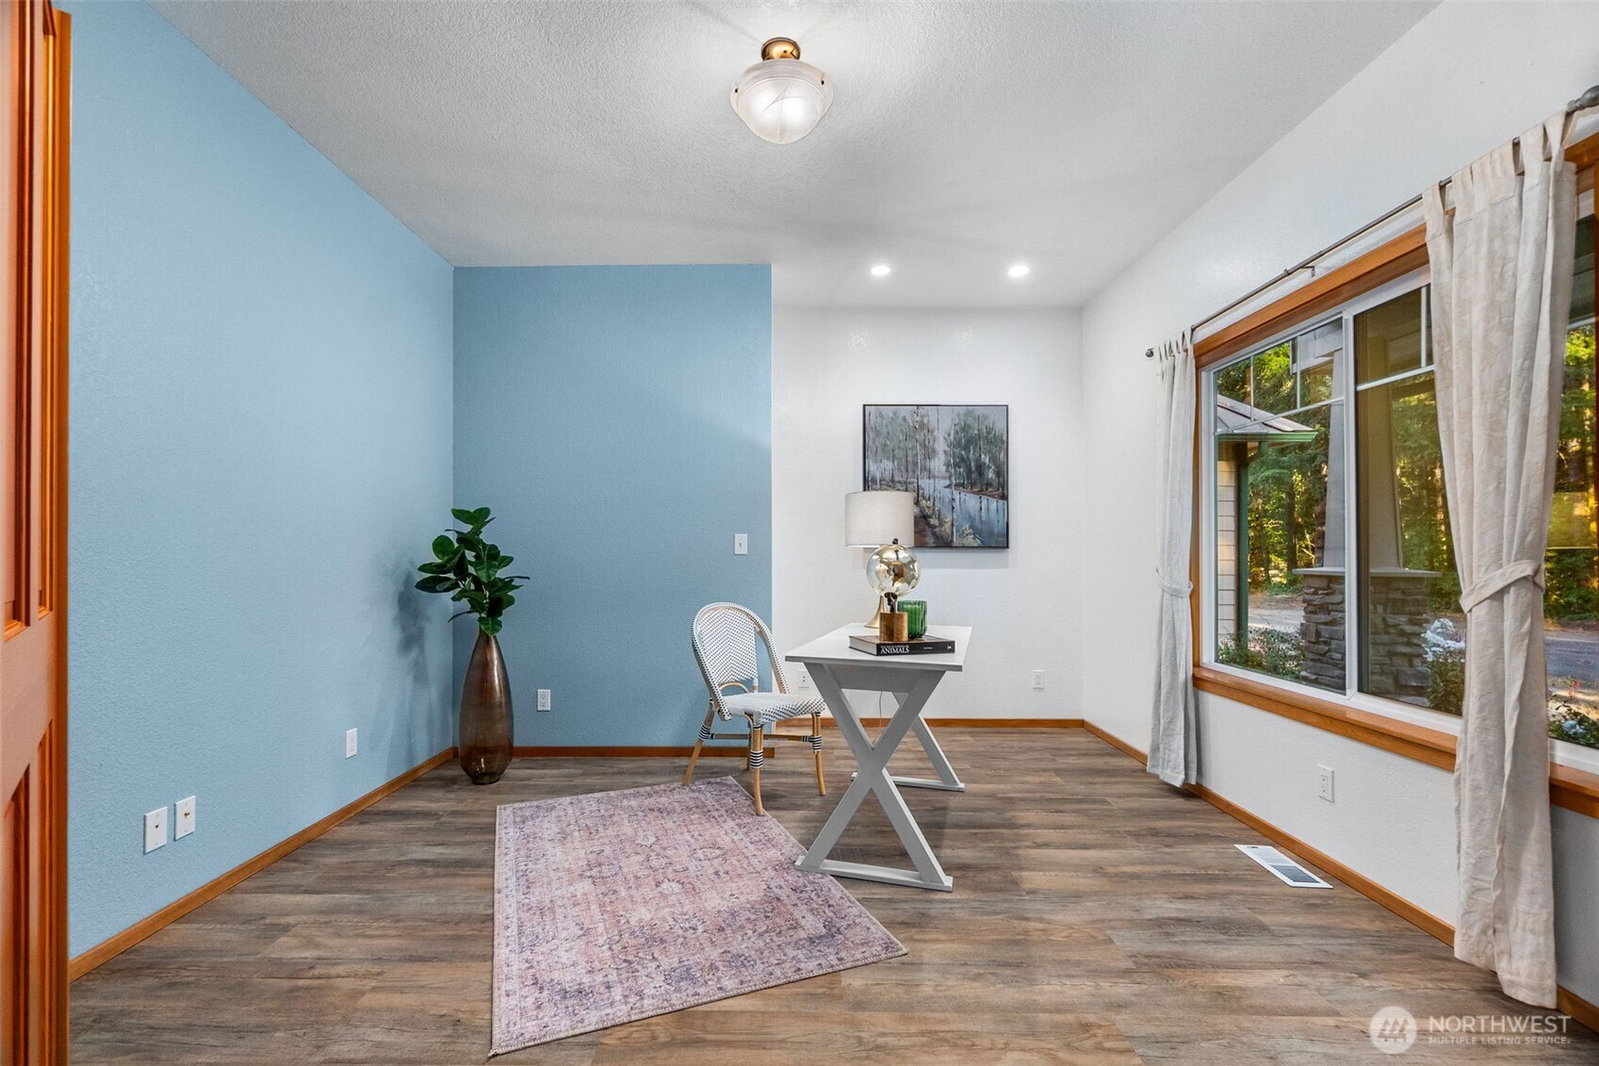
New Price! Escape to your own private sanctuary hidden inside the highly coveted, gated Deschutes Colony community. Spread across 5 sun-drenched, cross-fenced acres, this enchanting 2,800 SF, 4-bedroom "chalet" is a peaceful haven where quality meets the heart of the great outdoors. With community access to the winding Deschutes river, McIntosh lake, quiet parks, and nature trails, everyday life here feels like a permanent country vacation. Inside, the primary suite is a cozy dreamworld featuring a cozy gas fireplace, elegant French doors, a deep soaking tub, and a generous walk-in closet. Upstairs, a versatile bonus room awaits your next celebration, complete with a wet bar, fridge, wine fridge, dedicated bath, and expansive balcony perfect for stargazing. Don't miss the heated attic room built to tuck away seasonal treasures. Year-round comfort abounds between the rocking-chair front porch, open back patio, and a seamless covered breezeway. For your furry and feathered friends, this turnkey paradise boasts a massive 70x80 foot riding arena, cross-fenced pastures, an oversized chicken coop, and a sheltered goat pen. The true gem of the acreage is a custom shop with easy pull-through doors, a full-function tack room, and 3 horse stalls with their own individual runs. It's a rare, soulful place where roots grow deep and beautiful memories are made.
/u.realgeeks.media/houseswithnancy/header3.png)
Additional Information
- Community
- McIntosh Lake
- Style
- 11 - 1 1/2 Story
- Basement
- None
- Year Built
- 2004
- Total Covered Parking
- 12
- Roof
- Metal
- Site Features
- Arena-Outdoor, Barn, Deck, Dog Run, Fenced-Fully, Fenced-Partially, Gated Entry, High Speed Internet, Outbuildings, Patio, Propane, Rooftop Deck, RV Parking, Shop, Stable
- Tax Year
- 2026
- HOA Dues
- $300
- School District
- Rainier
- Elementary School
- Rainier Primary Sch
- Middle School
- Rainier Mid
- High School
- Rainier Snr High
- Potential Terms
- Cash, Conventional, VA Loan
- Interior Features
- Bath Off Primary, Built-In Vacuum, Ceiling Fan(s), Dbl Pane/Storm Window, Fireplace, Fireplace (Primary Bedroom), French Doors, Pantry, Skylight(s), Vaulted Ceiling(s), Walk-In Closet(s), Water Heater, Wet Bar, Wine/Beverage Refrigerator
- Flooring
- Ceramic Tile, Hardwood, Slate, Vinyl, Carpet
- Driving Directions
- From Olympia, South on i-5 to exit 101, Left on Tumwater Blvd, right Old Hwy 99, Left Waldrick Road, Right Military Road, Left on McIntosh Lane (GATE HERE). Continue on McIntosh Lane, Home on Right.
- Appliance
- Dishwasher, Dryer, Microwave, Refrigerator, Stove(s)/Range(s), Washer
- Appliances Included
- Dishwasher(s), Dryer(s), Microwave(s), Refrigerator(s), Stove(s)/Range(s), Washer(s)
- Water Heater Location
- Garage
- Water Heater Type
- Gas
- Energy Source
- Electric, Propane, Wood
 Based on information submitted to the MLS GRID as of . All data is obtained from various sources and may not have been verified by broker or MLS GRID. Supplied Open House Information is subject to change without notice. All information should be independently reviewed and verified for accuracy. Properties may or may not be listed by the office/agent presenting the information.IDX information is provided exclusively for consumers’ personal noncommercial use, and may not be used for any purpose other than to identify prospective properties consumers may be interested in purchasing.