8007 114th Lane SW, Olympia, WA 98512
- $1,250,000
- 4
- BD
- 5
- BA
- 3,840
- SqFt




Listing courtesy of City Realty Inc..
- List Price
- $1,250,000
- Status
- ACTIVE
- MLS#
- 2533427
- Price Change
- ▼ $45,000 1787811026
- Days on Market
- 90
- Bedrooms
- 4
- Finished SqFt
- 3,840
- Area Total SqFt
- 3840
- Annual Tax Ammount
- 10312
- Internet Provider
- Xfinity
- Lot Size (sq ft)
- 207,781
- Fireplace
- Yes
- Sewer
- Septic Tank
Property Description
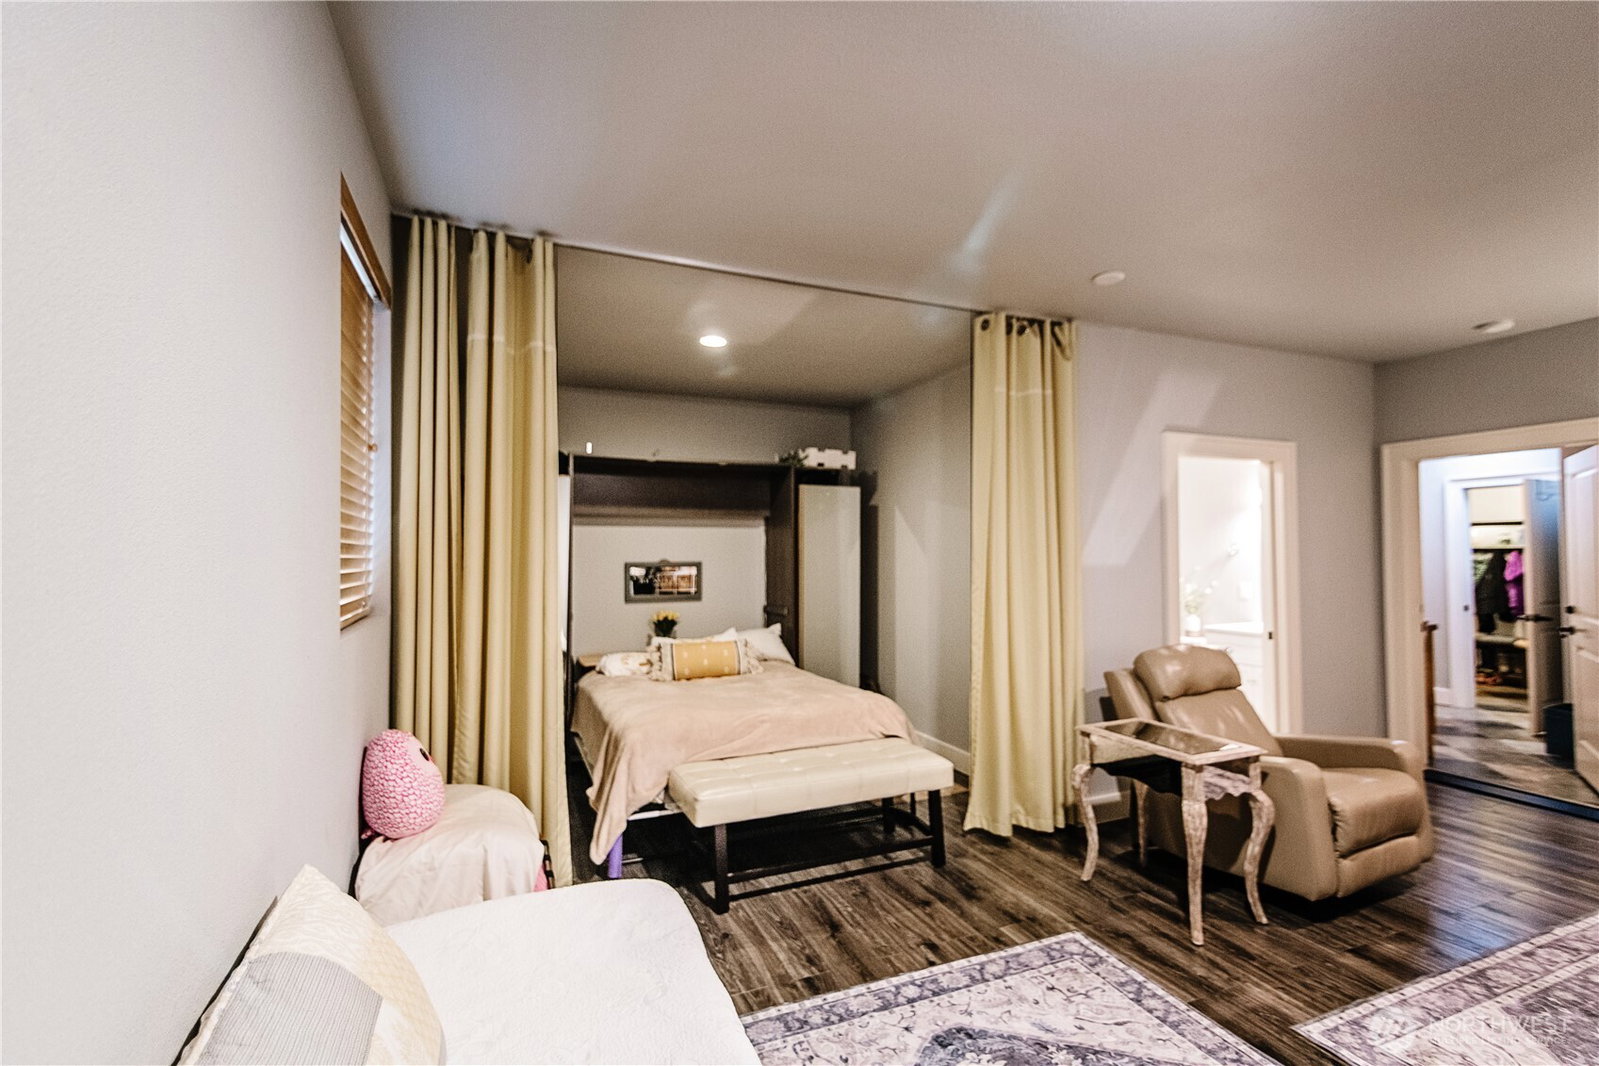
Experience peaceful living on 4.77 serene, park-like acres. This thoughtfully designed home with gated entry features a luxurious primary suite with a spa-like bathroom and rain shower, fireplace, and private patio. Enjoy the spacious chef’s kitchen with walk-in pantry, wellness gym with sauna, smart-home security cameras and HVAC, and an upstairs bonus room offering flexible space for storage, play, or bedrooms. Outside, discover an enchanting castle-inspired play structure, orchard, and fenced vegetable garden, along with a 3 car garage with storage and a 560 sq ft shop. A private-entry apartment with its own kitchen, bathroom, laundry, and walk-in closet provides exceptional flexibility for guests or multigenerational living. A rare combination of privacy, comfort, recreation, and functionality - this beautiful property truly has it all.
/u.realgeeks.media/houseswithnancy/header3.png)
Additional Information
- Community
- Waddell Creek
- Style
- 11 - 1 1/2 Story
- Basement
- None
- Year Built
- 2007
- Total Covered Parking
- 5
- View
- Territorial
- Roof
- Composition
- Site Features
- Athletic Court, Cable TV, Deck, Fenced-Partially, Gated Entry, High Speed Internet, Outbuildings, Outdoor Fireplace, Patio, Propane, RV Parking, Shop
- Tax Year
- 2026
- School District
- Tumwater
- Elementary School
- Littlerock Elem
- Middle School
- George Wash Bush Mid
- High School
- Tumwater High
- Potential Terms
- Assumable, Cash, Conventional, VA Loan
- Interior Features
- Bath Off Primary, Built-In Vacuum, Ceiling Fan(s), Dbl Pane/Storm Window, Dining Room, Fireplace, Fireplace (Primary Bedroom), French Doors, Pantry, Skylight(s), Vaulted Ceiling(s), Walk-In Closet(s), Water Heater, Wine/Beverage Refrigerator, Wired for Generator
- Flooring
- Ceramic Tile, Hardwood, Laminate, Carpet
- Driving Directions
- Take Exit 95 for WA-121 N toward Littlerock/Maytown. Take a left onto Maytown Rd SW Follow through to 128th. Take a right onto Waddell Creek Rd SW at stop sign. Turn left on 114th to property on left
- Appliance
- Dishwasher, Double Oven, Microwave, Refrigerator, Stove(s)/Range(s)
- Appliances Included
- Dishwasher(s), Double Oven, Microwave(s), Refrigerator(s), Stove(s)/Range(s)
- Water Heater Location
- Garage
- Water Heater Type
- Propane
- Energy Source
- Electric, Propane
 Based on information submitted to the MLS GRID as of . All data is obtained from various sources and may not have been verified by broker or MLS GRID. Supplied Open House Information is subject to change without notice. All information should be independently reviewed and verified for accuracy. Properties may or may not be listed by the office/agent presenting the information.IDX information is provided exclusively for consumers’ personal noncommercial use, and may not be used for any purpose other than to identify prospective properties consumers may be interested in purchasing.