Share this with your friends


(206) 595-7188
Real Estate Company
15002 SE 171st Street, Renton, WA 98058
- $795,000
- 4
- BD
- 3
- BA
- 2,044
- SqFt






Listing Broker: KW Lake Washington So; Caitlin Reed; 253-217-1755; Caitlin@rosierourke.com
- List Price
- $795,000
- Status
- ACTIVE
- MLS#
- 2538739
- Price Change
- ▼ $30,000 1789000460
- Days on Market
- 115
- Bedrooms
- 4
- Finished SqFt
- 2,044
- Area Total SqFt
- 2044
- Annual Tax Ammount
- 7840.38
- Internet Provider
- Xfinity
- Lot Size (sq ft)
- 10,472
- Fireplace
- Yes
- Sewer
- Sewer Connected
Property Description
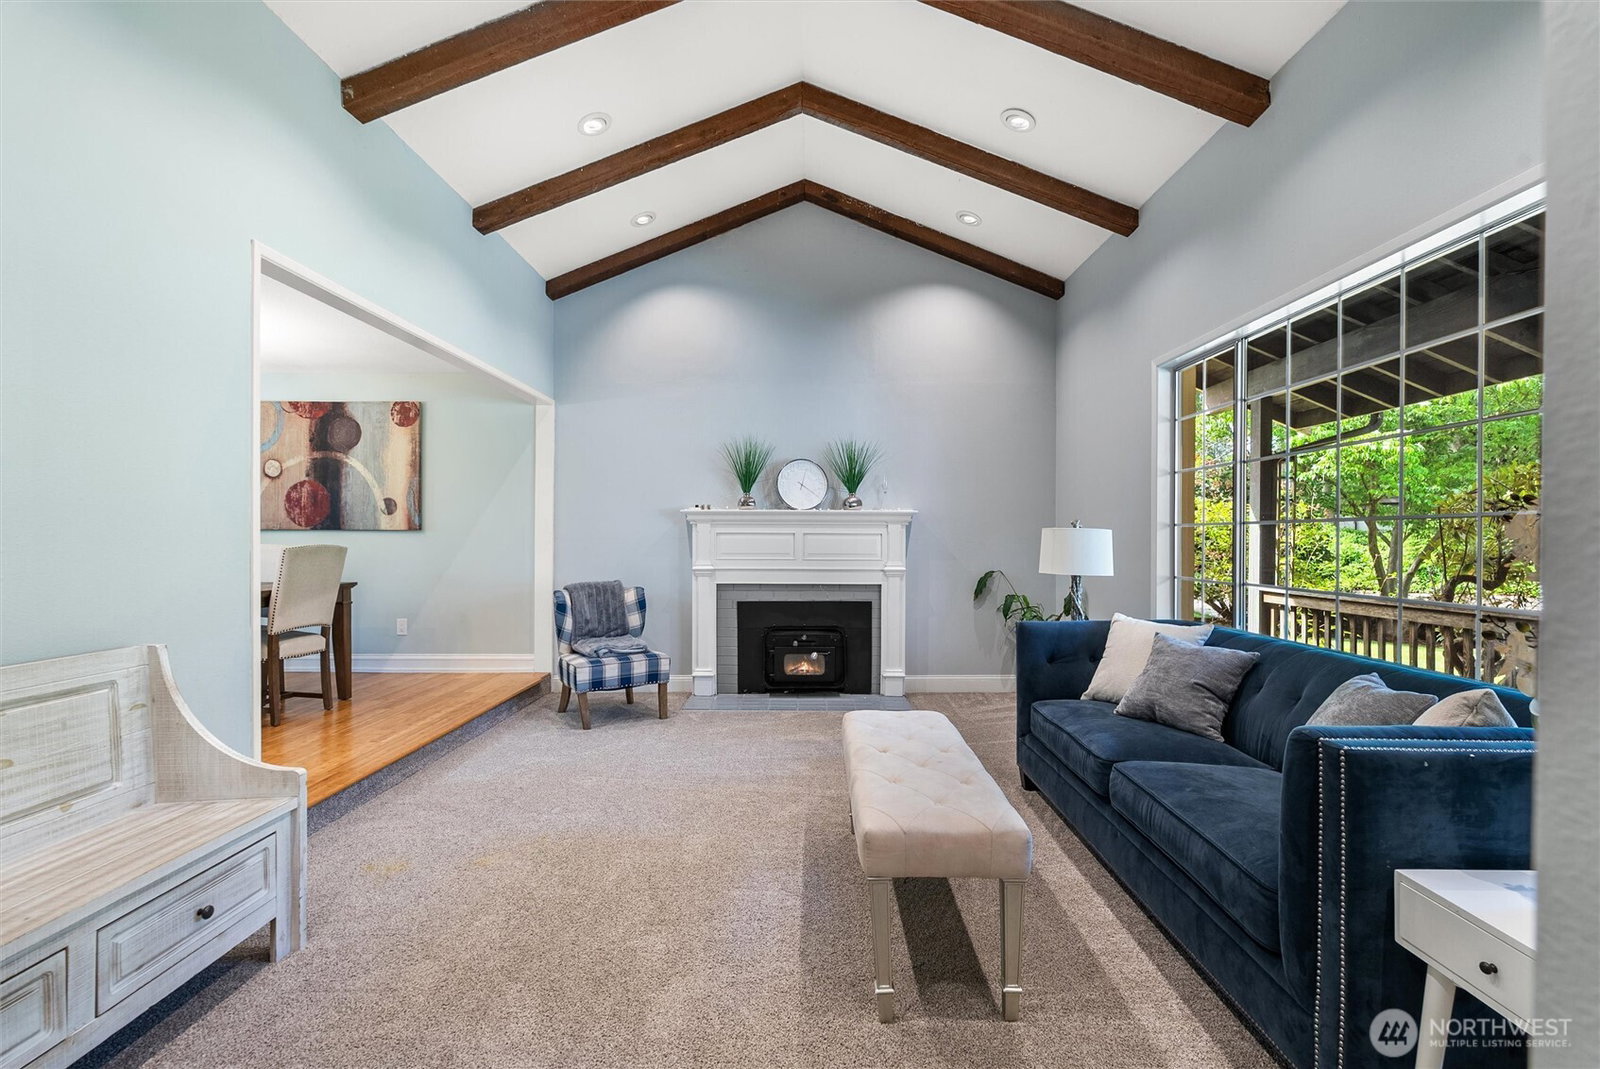
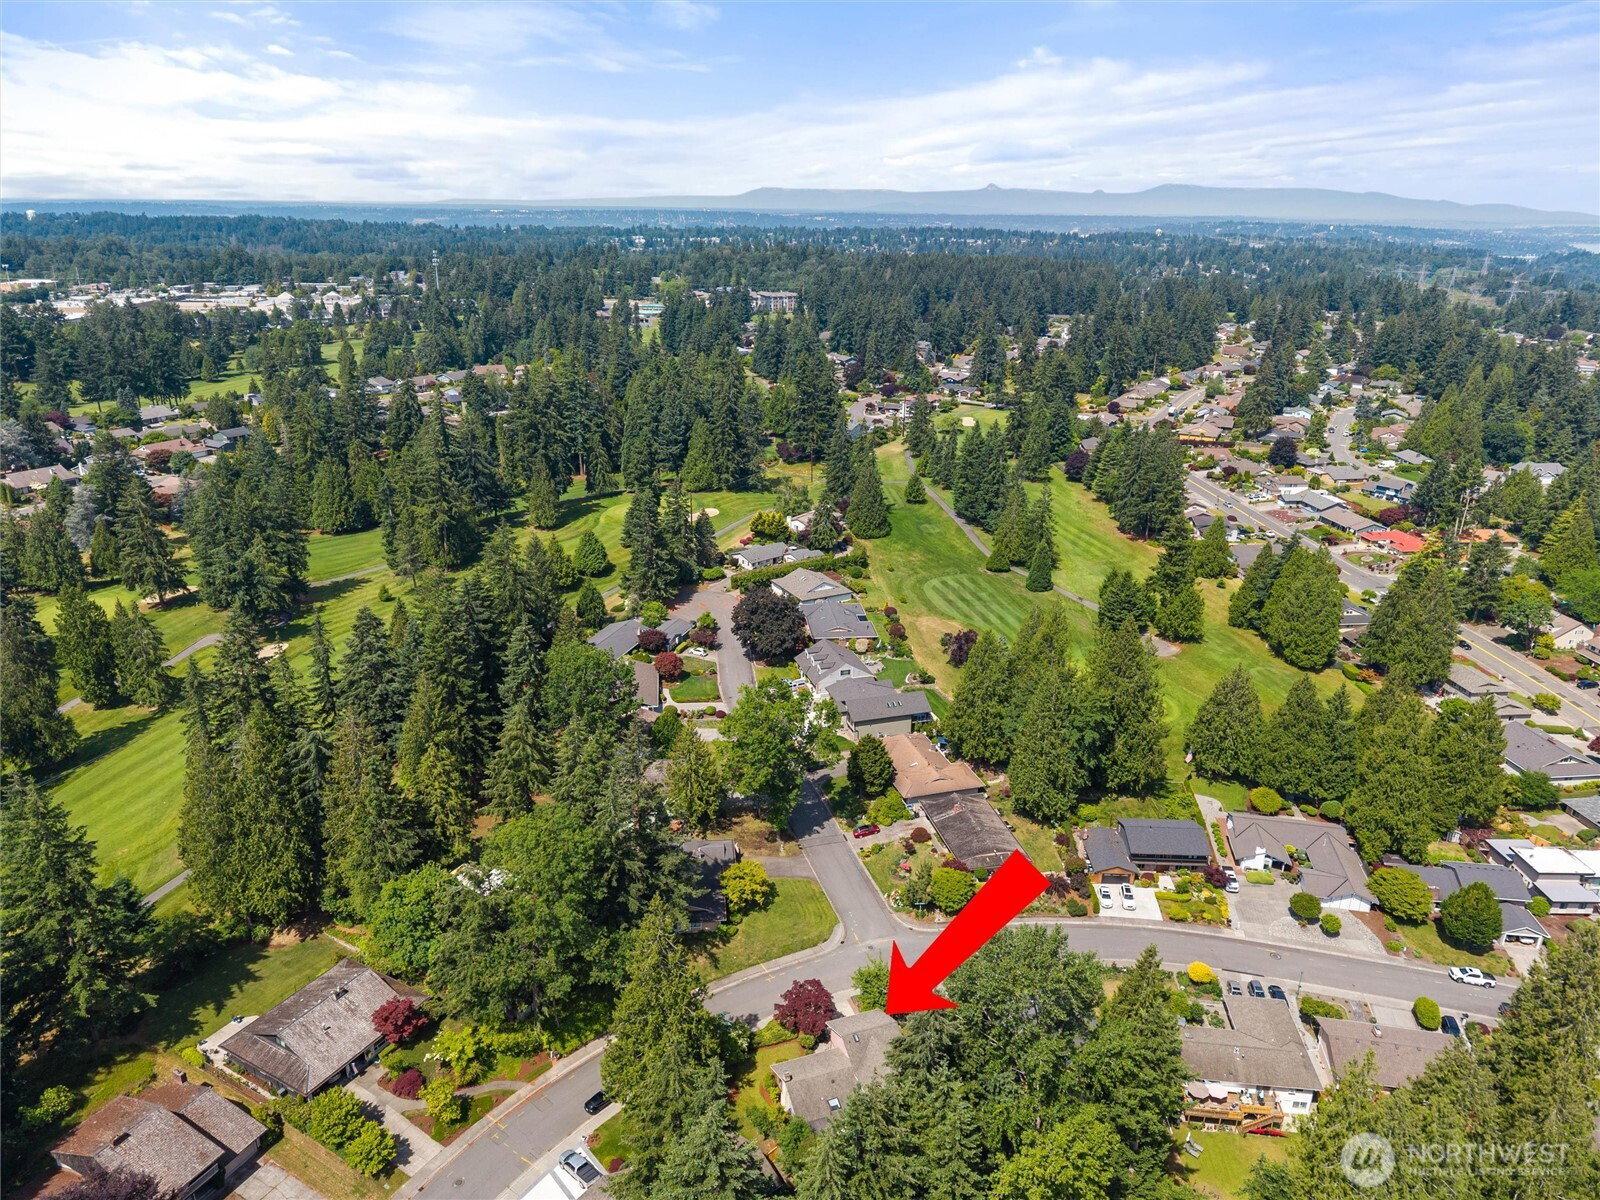
**$5K Seller Credit!** Some homes just have a way of becoming the gathering place, and this might be one of them. Tucked into Fairwood Greens and surrounded by mature landscaping, there’s room here for everyday life to unfold without everyone being on top of each other. Soaring beamed ceilings and a wall of windows give the main living room its unmistakable character, while the dining room and bright kitchen create an easy hub for meals, homework, morning coffee and the inevitable conversations that happen around the counter. Head down to the lower level and the mood gets a little more relaxed, with another living space, wet bar and direct access outside; perfect for movie nights, game days or giving everyone their own place to land. Upstairs, the primary suite offers a quiet retreat of its own, complete with a private balcony overlooking the backyard. And outside is where this home becomes something special. Morning coffee on the deck, dinner from the covered outdoor kitchen, friends gathered around the bar, running through the lawn or taking swings in the batting cage, there’s space here to actually enjoy being home. Mature gardens and towering trees create a wonderfully private setting, with plenty of room to entertain, play, garden, unwind and make it your own. If you've been waiting for a home with a little more room for real life, you may have just found it. **1 year lender paid rate buy-down with preferred lender!**
/u.realgeeks.media/houseswithnancy/header3.png)
Additional Information
- Community
- Fairwood Greens
- Style
- 13 - Tri-Level
- Basement
- Daylight, Finished
- Year Built
- 1967
- Total Covered Parking
- 2
- View
- Territorial
- Roof
- Composition
- Site Features
- Athletic Court, Cable TV, Deck, Fenced-Partially, High Speed Internet, Hot Tub/Spa, Outbuildings, Patio
- Tax Year
- 2026
- HOA Dues
- $225
- School District
- Kent
- Elementary School
- Fairwood Elem
- Middle School
- Northwood Jnr High
- High School
- Kentridge High
- Potential Terms
- Cash, Conventional, FHA, VA Loan
- Interior Features
- Bath Off Primary, Ceiling Fan(s), Dbl Pane/Storm Window, Dining Room, Fireplace, French Doors, Skylight(s), Vaulted Ceiling(s), Wet Bar
- Flooring
- Bamboo/Cork, Ceramic Tile, Vinyl, Carpet
- Driving Directions
- From Petrovitsky, go North on 140th Ave SE, East on SE Fairwood Blvd, South on 150th Ave SE which turns into SE 171st St.
- Appliance
- Dishwasher, Disposal, Dryer, Microwave, Refrigerator, Stove(s)/Range(s), Washer
- Appliances Included
- Dishwasher(s), Dryer(s), Garbage Disposal, Microwave(s), Refrigerator(s), Stove(s)/Range(s), Washer(s)
- Energy Source
- Natural Gas
 Based on information submitted to the MLS GRID as of . All data is obtained from various sources and may not have been verified by broker or MLS GRID. Supplied Open House Information is subject to change without notice. All information should be independently reviewed and verified for accuracy. Properties may or may not be listed by the office/agent presenting the information.IDX information is provided exclusively for consumers’ personal noncommercial use, and may not be used for any purpose other than to identify prospective properties consumers may be interested in purchasing.