1610 Olympia Avenue SE, Renton, WA 98058
- $744,950
- 4
- BD
- 3
- BA
- 2,190
- SqFt




Listing courtesy of Skyline Properties, Inc..
- List Price
- $744,950
- Status
- ACTIVE
- MLS#
- 2552007
- Price Change
- ▼ $25,000 1787960667
- Days on Market
- 53
- Bedrooms
- 4
- Finished SqFt
- 2,190
- Area Total SqFt
- 2190
- Internet Provider
- Xfinity
- Lot Size (sq ft)
- 7,412
- Fireplace
- Yes
- Sewer
- Sewer Connected
Property Description
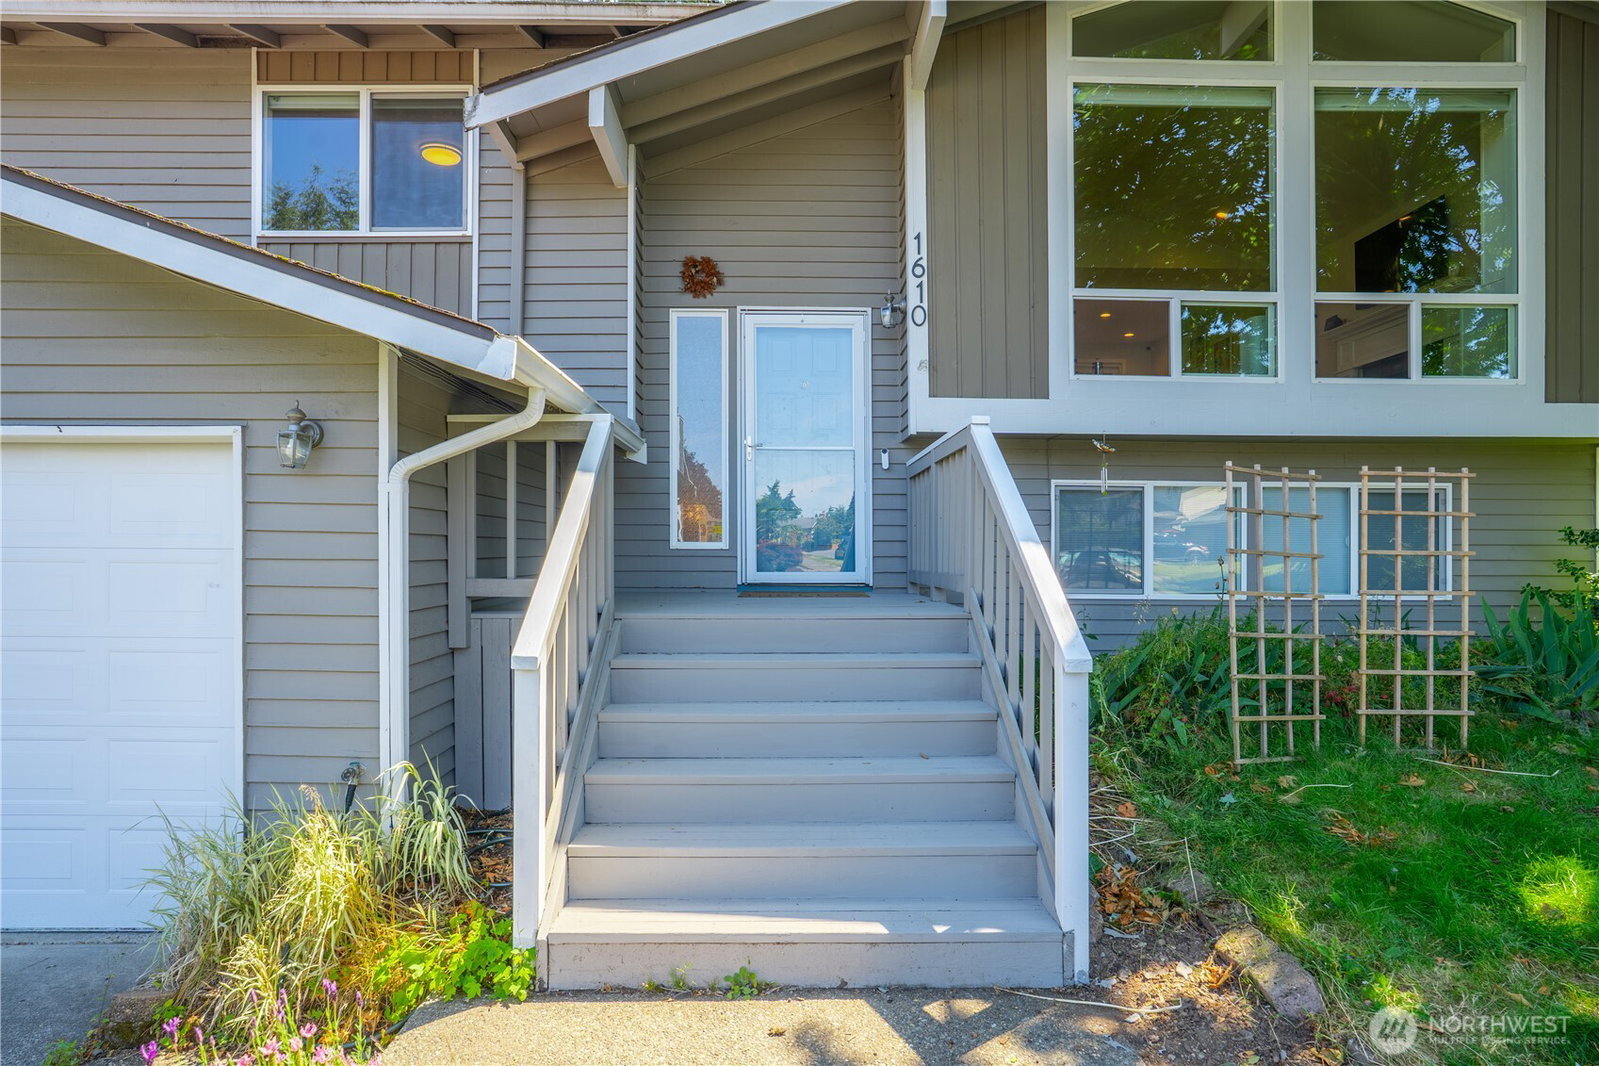
Huge price drop! Private Tiffany Park retreat with flexible living spaces and peaceful greenbelt privacy. This inviting 4-bedroom, 3-bath home features an open-concept layout centered around a renovated kitchen with granite countertops, modern cabinetry, generous storage, and a custom island. The kitchen flows into the main living area and formal dining space, creating an ideal setting for everyday living and entertaining. Vaulted ceilings, newer energy-efficient windows, a cozy fireplace, hardwood floors, and multiple living areas add warmth and versatility. The spacious primary ensuite includes a walk-in closet and custom built-in shelving. A hallway bathroom features a brand-new jetted walk-in tub for added comfort and accessibility. The third full bathroom and second living room with a wet bar create a flexible area ideal for guests, recreation, entertaining, or multigenerational living. Enjoy a large, level, fully fenced backyard backing to a peaceful greenbelt. A shed and under-deck storage provide additional space, while the oversized 2-car garage adds everyday practicality. Located near scenic walking trails, shopping, dining, Southcenter Mall, and major freeway access.
/u.realgeeks.media/houseswithnancy/header3.png)
Additional Information
- Community
- Fairwood
- Style
- 14 - Split Entry
- Year Built
- 1979
- Total Covered Parking
- 2
- Roof
- Composition
- Site Features
- Cable TV, Deck, Fenced-Fully, Gas Available, High Speed Internet, Outbuildings
- Tax Year
- 2026
- HOA Dues
- $110
- School District
- Renton
- Elementary School
- Tiffany Park Elem
- Middle School
- Nelsen Mid
- High School
- Lindbergh Snr High
- Potential Terms
- Cash, Conventional
- Interior Features
- Bath Off Primary, Dbl Pane/Storm Window, Dining Room, Fireplace, Vaulted Ceiling(s), Walk-In Closet(s), Wet Bar
- Flooring
- Ceramic Tile, Hardwood, Vinyl, Carpet
- Driving Directions
- Exit 3 via I405 S, Left onTalbot, Left on S Puget Dr., Right 116th AVE SE, Edmonds AVE SE, Left SE 16th ST, Right on Harrington AVE SE, Right on Index Ave SE, Continue SE 16th PL, Right on Olympia
- Appliance
- Dishwasher, Disposal, Double Oven, Dryer, Microwave, Refrigerator, Stove(s)/Range(s), Washer
- Appliances Included
- Dishwasher(s), Double Oven, Dryer(s), Garbage Disposal, Microwave(s), Refrigerator(s), Stove(s)/Range(s), Washer(s)
- Energy Source
- Natural Gas
 Based on information submitted to the MLS GRID as of . All data is obtained from various sources and may not have been verified by broker or MLS GRID. Supplied Open House Information is subject to change without notice. All information should be independently reviewed and verified for accuracy. Properties may or may not be listed by the office/agent presenting the information.IDX information is provided exclusively for consumers’ personal noncommercial use, and may not be used for any purpose other than to identify prospective properties consumers may be interested in purchasing.