Share this with your friends


(206) 595-7188
Real Estate Company
11709 1st Place SE, Lake Stevens, WA 98258
- $650,000
- 4
- BD
- 3
- BA
- 2,352
- SqFt




Listing Broker: Latham Realty Unlimited Inc; Jeff T. Latham; 360-795-5277; jeff@lathamre.com
- List Price
- $650,000
- Status
- PENDING
- MLS#
- 2576170
- Price Change
- ▼ $25,000 1789168400
- Bedrooms
- 4
- Finished SqFt
- 2,352
- Area Total SqFt
- 2352
- Annual Tax Ammount
- 6577.91
- Internet Provider
- Xfinity
- Lot Size (sq ft)
- 4,356
- Fireplace
- Yes
- Sewer
- Sewer Connected
Property Description
Beautifully refreshed & move-in ready! This spacious 4-bedroom, 2.5-bath Lake Stevens home offers approximately 2,350 sq ft of inviting living space w/ standout improvements, including a NEW ROOF and new flooring. Step inside to soaring vaulted ceilings & a bright, open layout offering multiple living spaces perfect for entertaining, relaxing or working from home. The kitchen features an island, ample workspace & an adjoining dining area, while two fireplaces bring warmth & Northwest charm. Escape to the spacious primary suite, complete w/ its own fireplace, walk-in closet & beautifully refreshed spa-inspired bath—the perfect retreat at the end of the day. Outside, enjoy a manageable yard, sidewalks, quiet cul-de-sac setting & attached 2-car garage. Ideally located in sought-after Lake Stevens, close to schools, shopping, dining, parks & everyday conveniences. Enjoy easy access to Hwy 9 & Hwy 2 for commuting to Everett, Snohomish, Marysville & beyond. Spend your free time enjoying nearby Lake Stevens, waterfront parks, boating, swimming, fishing & the Centennial Trail. With major improvements already completed, generous living space & a fantastic location, this home offers the space, comfort & lifestyle you've been waiting for!
/u.realgeeks.media/houseswithnancy/header3.png)
Additional Information
- Community
- Lake Stevens
- Style
- 12 - 2 Story
- Basement
- None
- Year Built
- 2007
- Total Covered Parking
- 2
- View
- Territorial
- Roof
- Composition
- Site Features
- Cable TV, Fenced-Fully, Patio
- Tax Year
- 2026
- HOA Dues
- $70
- School District
- Lake Stevens
- Potential Terms
- Cash, Conventional, VA Loan
- Interior Features
- Dbl Pane/Storm Window, Dining Room, Fireplace, Fireplace (Primary Bedroom), Pantry, Vaulted Ceiling(s), Walk-In Closet(s), Water Heater
- Flooring
- Ceramic Tile, Laminate, Carpet
- Driving Directions
- From S Lake Stevens Rd turn East on 3rd St NE to 118th Dr NE to Meridian Pl. Left on N Rhodora Heights Rd. Left on 2nd St SE. Left on 118th Dr SE, turns into 1st Pl SE.
- Appliance
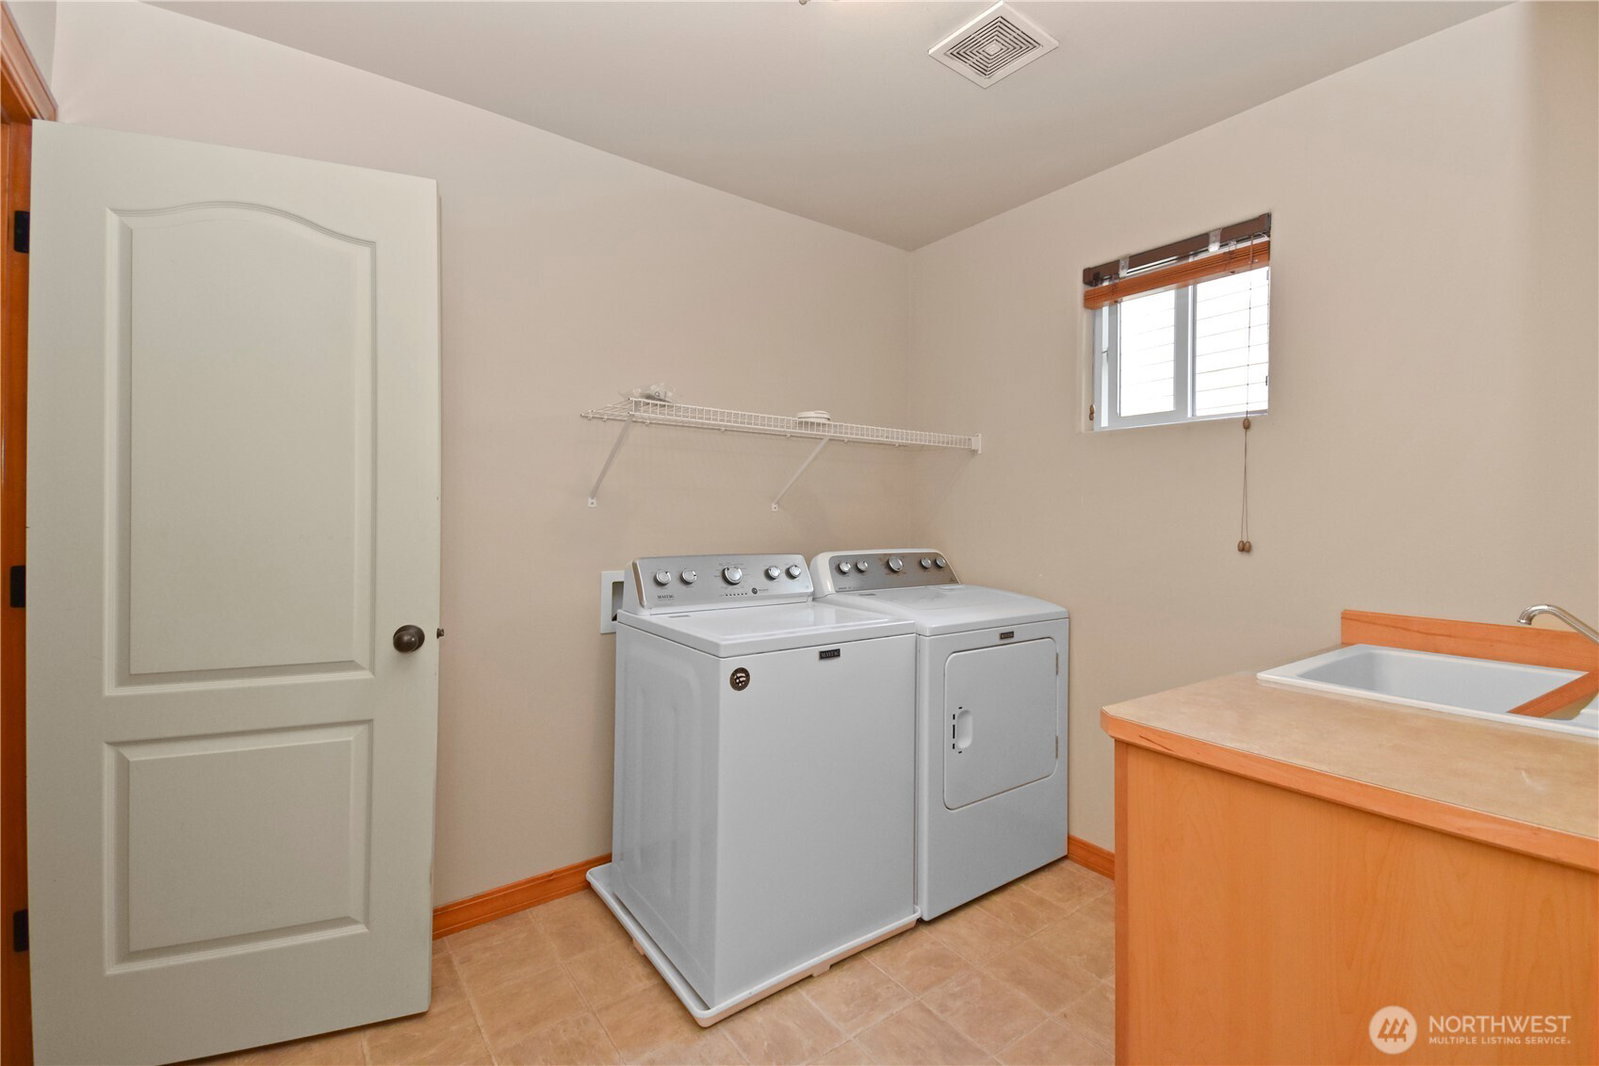
- Dishwasher, Dryer, Refrigerator, Stove(s)/Range(s), Washer
- Appliances Included
- Dishwasher(s), Dryer(s), Refrigerator(s), Stove(s)/Range(s), Washer(s)
- Water Heater Location
- Garage
- Water Heater Type
- Gas
- Energy Source
- Electric, Natural Gas
 Based on information submitted to the MLS GRID as of . All data is obtained from various sources and may not have been verified by broker or MLS GRID. Supplied Open House Information is subject to change without notice. All information should be independently reviewed and verified for accuracy. Properties may or may not be listed by the office/agent presenting the information.IDX information is provided exclusively for consumers’ personal noncommercial use, and may not be used for any purpose other than to identify prospective properties consumers may be interested in purchasing.