Seattle Real Estate Search

Seattle New Construction Properties for Sale

Our website features the best real estate search for new construction properties available in Seattle and surrounding areas. It is the only site you will ever need! It is easy-to-use and updated by the official REALTOR®’s database every 15 minutes. 

You can save searches, and get daily email alerts of new listings, price changes, sold data, and market reports. Our Interactive Map Search allows you to view properties on a map or refine your search by drawing the boundaries around the area you desire.

Curious about what’s happening in the Seattle real estate market? Sign up for a  Seattle Real Estate Market Report to see what’s active, under contract, and sold!

Considering selling or refinancing your home? Get an INSTANT property valuation now!

Newest Seattle New Construction Properties for Sale

$1,388,850
4 Beds 3 Baths 2568716 MLS ACTIVE Status
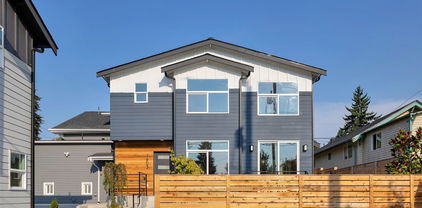
Inside you realize the unparalleled craftsmanship—outside you see you now live in one of the most central neighborhoods Seattle has to offer. Located in North Queen Anne and just a walk across the bridge to Fremont, this new construction is one buyers have been waiting for. Private street-frontage entries, the most attention to detail we have seen, meaningful tile selections, fixtures and wall finishes with intention, stained railings adding dimension, forethought in space utilization, off-street garage parking w/EV, sidewalks for evening strolls + window positioning to give the most in combined lighting and privacy. Walk into beautiful hardwood floors and an open living space w/ kitchen, stainless steel appliances, lots of counter space and even a view while cooking! Head downstairs to an extra bonus room perfect for fitness or lounging couches (do those go together?) and lower entry to garage. Upstairs; full hallway bath, laundry and two distinguished bedrooms. From there, head up to a large primary w/ en-suite bathroom and picture-perfect view + an additional bedroom. Rooftop Deck! Morning coffee, evening beverage + all the sights! Beautiful finishes throughout and very different in each unit - this is not a copy-paste project! So you are ready to head out for good eats? Just a 12-minute walk (.5 mile) to Fremont or 1 mile from Queen Anne restaurants and coffee shops - it’s that central! An elevated corner lot and one you will not want to miss - come see for yourself!

2903 3rd Avenue N, Seattle

Listing courtesy of Real Property Associates.

$889,950
2 Beds 3 Baths 2568713 MLS ACTIVE Status
Inside you realize the unparalleled craftsmanship—outside you see you now live in one of the most central neighborhoods Seattle has to offer. Located in North Queen Anne and just a walk across the bridge to Fremont, this new construction is one buyers have been waiting for. Private street-frontage entries, the most attention to detail we have seen, meaningful tile selections, fixtures and wall finishes with intention, stained railings adding dimension, forethought in space utilization, off-street parking w/EV charging, sidewalks for evening strolls + window positioning to give the most in combined lighting and privacy. Walk into beautiful hardwood floors and an open living space w/ kitchen, stainless steel appliances, and plenty of useful cabinetry. Decide how you would use the back room—perfect for an office or possibly e-bike storage, as it’s close to the additional rear entry door and across the hall from the powder room. But wait, upstairs you will find not one but two en-suite-style bedrooms—no taking turns to use the restroom in this home! Laundry is right off the bedrooms for easy access. Beautiful finishes throughout and very different in each unit - this is not a copy-paste project! So you are ready to head out for good eats? You are just a 12-minute walk (.5 mile) to Fremont or a very short mile from the main street of Queen Anne restaurants and coffee shops - it’s that central! The home checks the boxes in your new construction search—come see for yourself!

268 Fulton Street, Seattle

Listing courtesy of Real Property Associates.

$1,549,998
4 Beds 4 Baths 2568862 MLS ACTIVE Status
A vision of refined Northwest living, this Crown Hill residence was shaped through a collaboration between a renowned architectural firm and an accomplished interior designer, resulting in a home where architecture, craftsmanship, and interiors exist in harmony.Every proportion, material, and finish was intentionally selected to create spaces that feel timeless and deeply personal. Bespoke millwork, furniture-quality cabinetry, oversized cased openings, and wide-plank hardwoods establish an elegant architectural rhythm, while soaring ceilings and expansive windows invite natural light throughout.The kitchen anchors the home with full custom cabinetry, designer hardware, a curated appliance collection, and an oversized island designed for gathering. Adjacent living spaces open to a covered terrace with a stone fireplace, creating a seamless connection between indoors and out.Upstairs, the primary suite is a calming retreat with a spa-inspired bath, artisan tile, custom cabinetry, and a generous walk-in closet. You will also find two more oversized bedrooms and a full bathroom.A private lower level with its own entrance, bonus room, bedroom, and full bath offers exceptional flexibility for guests, multigenerational living, or a dedicated office or media space.Moments from Ballard, Golden Gardens, Carkeek Park, neighborhood cafés, and downtown Seattle, this residence reflects a rare commitment to enduring design and elevated Northwest living

8821 Dibble Avenue NW, Seattle

Listing courtesy of COMPASS.

$899,950
3 Beds 3 Baths 2568319 MLS ACTIVE Status
For a Limited Time, special builder-paid financing available, with rates starting at 4.875%! Inquire for details! Situated on a quiet, tree-lined street in the heart of Ballard, this brand-new micro-community delivers highly livable 3-bedroom floorplans and elevated finishes, just minutes from the best of Ballard. Intentional design starts with private outdoor spaces and a landscaped courtyard separating the buildings, with dedicated parking tucked away off the alley. Inside, the entry opens to two bedrooms and a full bath, providing flexibility for a guest suite, a home office, a fitness room - the choice is yours. The main living level offers high ceilings, a powder room, and an open kitchen finished with custom cabinetry, a spacious island wrapped with waterfalled honed quartz countertops, and refined finishes throughout. Upstairs, the laundry room sits alongside a spacious primary suite, featuring a walk-in closet complete with a built-out closet system and a stunning connected bath that delivers heated tile floors, Grohe fixtures and a walk-in shower with frameless glass shower doors. At the top, a rooftop deck opens to territorial views. Step outside and the choices are plentiful: an Un Bien sandwich before Golden Gardens, oysters at the Walrus & Carpenter, or Lupe's on a weeknight when nothing else will do; you're just minutes from the 15th Ave NW transit corridor. This is Ballard living – elevated. Come experience the difference in person.

1761 NW 62nd Street, Seattle

Listing courtesy of Windermere Real Estate Midtown.

$2,689,000
5 Beds 5 Baths 2564435 MLS ACTIVE Status
A masterclass in modern design and craftsmanship, this new home pairs striking architecture and curated finishes with livability across every level, expertly constructed by Gerry Homes. Oversized front doors open to a dramatic three-story foyer, where soaring volume creates a memorable first impression. The ground level offers a bonus room with a kitchenette and backyard access, plus a bedroom, full bath, and storage, perfect for everyday living, guests, or as a fully-permitted ADU. Upstairs, vaulted ceilings, designer fixtures, custom cabinetry, and a ribbed white-oak paneled gas fireplace wall define the open-concept living space. The chef's kitchen features high-end Wolf, Bosch, and Liebherr appliances, including a 48-inch refrigerator/freezer, commercial gas range, wall ovens, a light-filled walk-in pantry, ceiling-height cabinets, and an oversized Carrara marble waterfall island. The covered, west-facing deck extends the living space outdoors. An en-suite bedroom, dedicated office, and powder room complete the main level. The top floor offers a primary suite with westerly views, a spa-inspired bath, walk-in closet, two additional bedrooms with a shared bath, and a sizable laundry room. Above it all, the rooftop deck captures panoramic Elliott Bay, Ship Canal, and territorial views. A two-car EV-ready garage, designer-curated finishes and fixtures throughout, and craftsmanship complete this home.

3243 13th Avenue W, Seattle

Listing courtesy of Windermere Real Estate Midtown.

$625,000
3 Beds 3 Baths 2567191 MLS ACTIVE Status
**UP TO 2% IN COMBINED BUYER INCENTIVES! USE THE PREFERRED LENDER AND RECEIVE A 1% LENDER CREDIT TOWARD CLOSING COSTS OR A RATE BUYDOWN, PLUS AN ADDITIONAL 1% SELLER CREDIT. QUALIFICATIONS APPLY.** Built by Blackwood Homes, this thoughtfully designed home blends elevated style with everyday functionality. The main floor features an open-concept kitchen, dining, and living area, ideal for entertaining and comfortable daily living. A spacious quartz island anchors the kitchen, while the living room flows seamlessly to a private patio for effortless indoor-outdoor enjoyment. You'll find a main floor bedroom and a nearby ¾ bath which is perfect for guests, a home office, or flexible living options. Upstairs, the generous primary suite offers a spa-inspired bath and ample closet space. A third bedroom, full hall bath, and conveniently located laundry complete the upper level, creating a practical and well-balanced layout. Known for quality craftsmanship, clean lines, and intentional layouts that maximize space and natural light, this home delivers modern comfort with timeless design throughout. EV-wired dedicated parking included. Conveniently located directly across from Brighton Playfield and near Genesee Playfield, neighborhood cafés and restaurants, the Columbia City Farmers Market, light rail access, and quick access to I-5 and I-90. Comes with a 2-10 Home Warranty, providing long-term protection and confidence in your new home.

3918 S Juneau Street, Seattle

Listing courtesy of Gillis Real Estate LLC.

$625,000
3 Beds 3 Baths 2565740 MLS ACTIVE Status
**UP TO 2% IN COMBINED BUYER INCENTIVES! USE THE PREFERRED LENDER AND RECEIVE A 1% LENDER CREDIT TOWARD CLOSING COSTS OR A RATE BUYDOWN, PLUS AN ADDITIONAL 1% SELLER CREDIT. QUALIFICATIONS APPLY.** Built by Blackwood Homes, this thoughtfully designed home blends elevated style with everyday functionality. The main floor features an open-concept kitchen, dining, and living area, ideal for entertaining and comfortable daily living. A spacious quartz island anchors the kitchen, while the living room flows seamlessly to a private patio for effortless indoor-outdoor enjoyment. You'll find a main floor bedroom and a nearby ¾ bath which is perfect for guests, a home office, or flexible living options. Upstairs, the generous primary suite offers a spa-inspired bath and ample closet space. A third bedroom, full hall bath, and conveniently located laundry complete the upper level, creating a practical and well-balanced layout. Known for quality craftsmanship, clean lines, and intentional layouts that maximize space and natural light, this home delivers modern comfort with timeless design throughout. EV-wired dedicated parking included. Conveniently located directly across from Brighton Playfield and near Genesee Playfield, neighborhood cafés and restaurants, the Columbia City Farmers Market, light rail access, and quick access to I-5 and I-90. Comes with a 2-10 Home Warranty, providing long-term protection and confidence in your new home.

3918 S Juneau Street, Seattle

Listing courtesy of Gillis Real Estate LLC.

$1,949,950
4 Beds 4 Baths 2564649 MLS ACTIVE Status
Perfectly positioned just moments from Capitol Hill's celebrated restaurants, cafés, boutiques, and neighborhood amenities, this exceptional new residence balances sophisticated design with effortless everyday living. Natural light welcomes you inside, where the first level features two spacious bedrooms, including an oversized bedroom with direct access to the front patio, creating a flexible layout for guests, a home office, a fitness space, or a cozy media room. The main living level unfolds as one expansive, open-concept space where the kitchen, dining, and living areas come together for entertaining and daily life. At its center, the chef's kitchen showcases a suite of professional appliances from top-tier brands, including Bosch and Bertazzoni, along with a walk-in pantry, designer fixtures, and abundant storage. A statement powder room wrapped in designer wallpaper adds a distinctive finishing touch. The top floor is dedicated to a serene primary retreat with a custom walk-in closet and spa-inspired bath, accompanied by an additional bedroom, full bath, and dedicated laundry room. Mini-split heating and cooling provide year-round comfort, while the rooftop deck captures sweeping views of Lake Washington and the Bellevue skyline. Custom closet systems and a one-car EV-ready garage enhance everyday functionality. Act now to take advantage of special financing options, with rates starting at 5.75%! Inquire for details and to book your private tour

613 18th Avenue E, Seattle

Listing courtesy of Windermere Real Estate Midtown.

$1,149,900
3 Beds 3 Baths 2564928 MLS ACTIVE Status
Experience the best of Green Lake living in this thoughtfully designed new construction home by E&A Homes. Live blocks from the iconic Green Lake Loop, parks, cafés, restaurants, and year-round recreation. Whether you're kayaking on the lake, grabbing a burger at Red Mill, enjoying a morning stroll around the loop, or relaxing in your private backyard, the possibilities for enjoying the best of Seattle are endless. Neighborhood favorites like Red Mill Burgers, El Chupacabra, and Petit Pierre Bakery are all just moments away. The home spans three well designed levels, featuring a private top floor primary suite with a spacious office, perfect for working from home or a quiet retreat. The second level includes two additional bedrooms and a full bath, providing flexibility for guests, roommates, or additional workspace. The main level is centered around the kitchen, living, and dining areas, and opens to a large fenced backyard ideal for everyday living and entertaining. Just inside the entry, built in storage creates a functional and polished space for daily essentials. The chef’s kitchen is equipped with high end appliances, quartz countertops, and sleek modern finishes. Organic textured porcelain tile and warm wood cabinetry add depth and a refined, inviting feel throughout. A rare opportunity to own new construction in one of Seattle’s most walkable and amenity rich neighborhoods, where thoughtful design and lifestyle come together.

533 N 70th Street, Seattle

Listing courtesy of John L. Scott, Inc..

$1,248,000
5 Beds 4 Baths 2565051 MLS ACTIVE Status
New construction by Confluence Development in Matthews Beach. 5 bedrooms, 3.5 baths, two of them on the main floor, ready now and priced to be the easy call in Northeast Seattle. Warm modern design, real craftsmanship and elevated finishes across two levels built for function and flow. The main floor opens to a great room framed by a wall of windows, living and dining blending for easy entertaining, powder room just off the living space. The island kitchen anchors it: marble counters, built-in seating, custom cabinetry, stainless appliances, ample storage, and a deck off the kitchen for grilling headquarters. Two generous main-floor bedrooms and a full bath give you the media room, office, guest suite, or playroom most homes this size don't. Upstairs, three bedrooms including a primary that's a rare private retreat - openings on both sides of your king-sized bed lead to an expansive custom walk-through closet, then the spa-inspired bath with soaking tub, walk-in shower, and extended double vanity. Two more bedrooms with custom closets, a shared full bath, and a tucked-away laundry/utility room. Wide-plank oak floors, brass hardware and fixtures, a warm natural palette in the finishes and tile work, ductless mini-splits for heat and A/C year-round. Fenced, right-sized yard, EV garage, one-year builder warranty. Peaceful, wide tree-lined street near Magnuson Park, University Village, and UW, with Burke-Gilman minutes away and quick access to 522 and I-5.

11737 40th Avenue NE Unit #A, Seattle

Listing courtesy of Windermere Real Estate Co..

Start Your Search
Based on information submitted to the MLS GRID as of . All data is obtained from various sources and may not have been verified by broker or MLS GRID. Supplied Open House Information is subject to change without notice. All information should be independently reviewed and verified for accuracy. Properties may or may not be listed by the office/agent presenting the information.
IDX information is provided exclusively for consumers’ personal noncommercial use, and may not be used for any purpose other than to identify prospective properties consumers may be interested in purchasing.